.png?modified=1212202523045429)
.png?modified=0131202617321440)
.png?modified=0301202622465468)


.png?modified=1008202504363963)
.png?modified=1008202504381375)
.png?modified=1008202504395461)
.png?modified=1008202504405684)
.png?modified=1008202504440089)
.png?modified=1202202522053605)
.png?modified=1008202504422078)
 (1).png?modified=1008202504540132)
.png?modified=0115202616512812)


-
 Image #1 - Used 2014 Jayco Eagle 321RLDS Travel Trailer - Stock #25F090B
-
Image #2 - Floorplan - 2014 Jayco Eagle 321RLDS - Stock #25F090B - Floorplan
-
Image #3 - Used 2014 Jayco Eagle 321RLDS Travel Trailer - Stock #25F090B
-
Image #4 - Used 2014 Jayco Eagle 321RLDS Travel Trailer - Stock #25F090B
-
Image #5 - Used 2014 Jayco Eagle 321RLDS Travel Trailer - Stock #25F090B
-
Image #6 - Used 2014 Jayco Eagle 321RLDS Travel Trailer - Stock #25F090B
-
Image #7 - Used 2014 Jayco Eagle 321RLDS Travel Trailer - Stock #25F090B
-
Image #8 - Used 2014 Jayco Eagle 321RLDS Travel Trailer - Stock #25F090B
-
Image #9 - Used 2014 Jayco Eagle 321RLDS Travel Trailer - Stock #25F090B
-
Image #10 - Used 2014 Jayco Eagle 321RLDS Travel Trailer - Stock #25F090B
-
Image #11 - Used 2014 Jayco Eagle 321RLDS Travel Trailer - Stock #25F090B
-
Image #12 - Used 2014 Jayco Eagle 321RLDS Travel Trailer - Stock #25F090B
-
Image #13 - Used 2014 Jayco Eagle 321RLDS Travel Trailer - Stock #25F090B
-
Image #14 - Used 2014 Jayco Eagle 321RLDS Travel Trailer - Stock #25F090B
-
Image #15 - Used 2014 Jayco Eagle 321RLDS Travel Trailer - Stock #25F090B
-
Image #16 - Used 2014 Jayco Eagle 321RLDS Travel Trailer - Stock #25F090B
-
Image #17 - Used 2014 Jayco Eagle 321RLDS Travel Trailer - Stock #25F090B
-
Image #18 - Used 2014 Jayco Eagle 321RLDS Travel Trailer - Stock #25F090B
-
Image #19 - Used 2014 Jayco Eagle 321RLDS Travel Trailer - Stock #25F090B
 +19
+19- WRV Best Price: $32,990
-
36ft long
-
7,560 lbs
-
Sleeps 5
-
2 slides
-
Rear Living AreaFront Bedroom
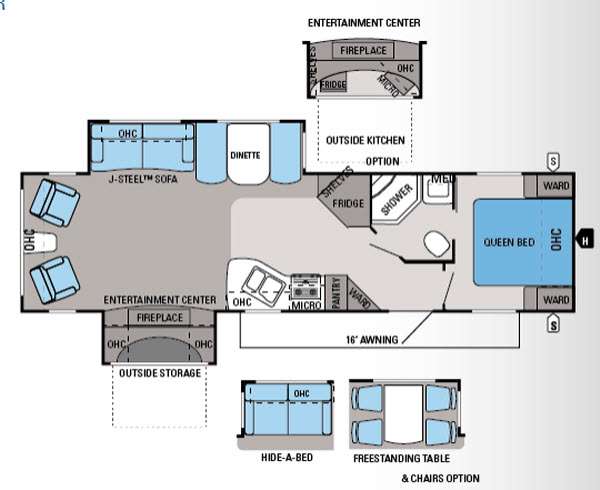
321RLDS Floorplan

Specifications
| Sleeps | 5 | Slides | 2 |
| Length | 35 ft 8 in | Ext Width | 8 ft |
| Ext Height | 11 ft 6 in | Int Height | 7 ft |
| Hitch Weight | 1060 lbs | GVWR | 10250 lbs |
| Dry Weight | 7560 lbs | Cargo Capacity | 2690 lbs |
| Fresh Water Capacity | 86 gals | Grey Water Capacity | 33 gals |
| Black Water Capacity | 33 gals | VIN | 1UJBJ0BS8E1CG0070 |
Description
The Eagle 321RLDS travel trailer by Jayco offers double slides and a rear living area.
As you enter the travel trailer, to the left is a corner wardrobe, pantry, microwave, three burner range, and double kitchen sink. The slide has an entertainment center with a fireplace below, which is great to keep warm by on cold evenings. Along the rear wall you will find two lounge chairs and an end table. The other slide has a sofa and dinette. In the corner you will find a refrigerator.
The bathroom has a toilet, corner shower, sink, and medicine cabinet.
In the front bedroom you will be greeted by a queen bed and wardrobes on either side of the bed.
You can choose a few options, such as an outside kitchen which has a refrigerator and a microwave, a hide-a-bed sofa in place of the j-steel sofa, and a free-standing table in place of the dinette.
- FIBREGLASS HARDWALL
- MOLDED FIBREGLASS FRONT CAP
- POWER FRONT JACK
- STAB JACKS
- ALUMINUM WHEELS
- POWER AWNING
- OUTSIDE KITCHEN
- OUTSIDE SHOWER
- OUTSIDE SPEAKERS
- SPARE TIRE
- PASS THROUGH STORAGE
- FRAMELESS WINDOWS
- ENCLOSED UNDERBELLY
- LADDER
- DUCTED A/C
- 8 CUBIC FT FRIDGE
- MICROWAVE
- FREE STANDING DINETTE
- TRI-FOLD SOFA
- TV (2)
- STEREO
- QUEEN ISLAND BEDROOM
- FIREPLACE
- DRY WEIGHT 7,560 LBS
- HITCH WEIGHT 1,060 LBS
Features
- 13,500-BTU central A/C with Chillgrille features
- 16" radial tires with aluminum rims
- 32" HDTV
- Bath power vent
- Electric patio awning with LED lights
- Microwave
- Multi-Media Premium Sound System with AM/FM, CD/DVD and MP3 input jack
- Outside shower
- Oversized 21" oven
- Tile-look tub/shower surround
- Water heater bypass
Exterior
- 30" x 72" main entry door
- 50-amp power service
- Bedroom air conditioner prep
- Black tank flush
- Cable/satellite prep
- Climate Shield ultimate weather protection (see construction details)
- Deluxe Graphics Package with Russet Brown Glazed accent cap and skirting
- Drop-frame, pass-through basement storage (N/A 31.5FBHS)
- Dual 30-lb. propane gas bottles with auto regulator
- EZ-Lube axles
- Electric, wide-stance rear stabilizer jacks
- Enclosed and heated Uni-dock utility center
- Extendable grab handle at main entry
- Exterior marine-grade speakers (2)
- Frame fully prepped for bike rack/cargo tray (N/A 30.5BHLT)
- Fully enclosed and heated underbelly
- G20 dark-tinted, safety-glass windows
- High-gloss, gel-coated fiberglass sidewalls
- I-Class cambered structural I-beam frame
- MOR/ryde CRE 3000 suspension system
- Magnum Truss Roof System (see construction details)
- Nev-R-Adjust brakes
- Outside kitchen (34.5BHTS)
- Oversized fresh water system and holding tanks
- TuffShell vacuum-bonded laminated sidewalls, slide room walls and rear wall
- Undermounted spare tire
Interior
- 21 gal./hr. quick recovery gas/electric DSI water heater (10 gal.)
- 300-lb. bunk bed capacity
- 60" x 80" pillowtop Denver Mattress with quilted bedspread
- 8 cu. ft. refrigerator
- Ceiling fan and light
- Closeable and directional A/C vents
- Command Center for switches includes 12V cell phone charger
- Hide-a-bed sofa with tri-fold Denver Mattress
- Key fob remote for slideouts, awning, patio light and jacks
- Large, split, kitchen sink
- Mirrored/lighted dinette ceiling feature
- Pleated day/night shades (main living area)
- Porcelain bath stool with foot flush
- Pull-out style kitchen faucet
- Raised-panel cabinetry with lumbercore, screwed cabinet style construction
- Steel ball bearing drawer guides, 75-lb. capacity with full extension
Floorplan Options
- Dinette with folding bunk (34.5BHTS)
- Free-standing table and 4 chairs (Standard on 31.5RLTS, 33.5RETS, and 33.5RKTS)
- Ledgestone fireplace with 40" LCD TV (33.5RETS)
Options
- 2nd 13,500-BTU A/C in bedroom
- Bike rack/cargo tray system (N/A 30.5BHLT)
- Customer Value Package (Mandatory)
- Customer Value Package with 15,000-BTU A/C
- Fireplace (31.5RLTS)
- Ivory high-gloss sidewall (Mandatory)
- Keyless entry, main door
- Linoleum floor in living area (Standard on 30.5BHLT, 31.5FBHS, 33.5RKTS and 33.5RKTS)
- MOR/ryde pin box
- Outside grill
- Recliners (2) in lieu of swivel chairs (28.5RLS, 30.5RLS, 31.5RLTS, 33.5RETS and 33.5RKTS)
- Solid-surface kitchen countertops
- Thermal-pane, tinted, safety-glass windows
Travel Trailers
- 13,500-BTU A/C with Chillgrille feature
- Bath skylight
- Bathroom fan
- Cap-integrated 30 lb. propane bottles with auto regulator
- Microwave
- Outside shower
- Oven
- Tile look tub/shower surround
- Water heater bypass
Exterior
- 30" x 72" main entry door
- 30-amp power service
- Black tank flush
- Cable/satellite prep
- Climate Shield Package (see construction details)
- Completely enclosed and protected slide mechanisms
- Deluxe Graphics Package with Russet Brown Glazed accent cap and skirting
- Digital TV antenna
- Dual battery capacity
- E-Z Lube axles
- Electric patio awning with LED lights
- Extendable grab handle at main entry
- Exterior marine-grade speakers (2)
- Frame fully prepped for bike rack/cargo tray
- Frameless, G20 dark-tinted, safety-glass windows
- Fully enclosed and heated underbelly
- I-Class cambered structural I-beam frame
- Ivory high-gloss fiberglass shell
- Large pass-through basement storage with slam latches and light
- MOR/ryde CRE 3000 suspension system
- Magnum Truss Roof System (see construction details)
- Nev-R-Adjust brakes
- Outside kitchen (314BDS, 314BHDS, 324BHTS, and 334RBTS)
- Oversized entry fresh water system and holding tanks
- Radial tires
- TuffShell vacuum-bonded laminated sidewalls, slideout walls and rear wall
- Undermount spare tire
Interior
- 18 gal./hr. quick recovery gas/electric DSI water heater (6 gal.)
- 300-lb. bunk bed capacity (600-lb. 284BHS)
- 8 cu. ft. refrigerator
- Arched 84" ceiling and decorative transitions
- Bath skylight
- Closeable and directional A/C vents
- Command Center for switches includes 12V cell phone charger
- Glass shower enclosure
- Large, split, kitchen sink with cutting board covers (2) and pull-out style kitchen faucet
- Lumbercore, screwed-style cabinet construction
- Mirrored/lighted dinette ceiling feature
- Oversized pots and pans drawer at dinette (N/A U-dinette)
- Pillowtop Denver Mattress with quilted bedspread in master bedroom
- Pleated night shades
- Porcelain bath stool with foot flush
- Steel ball bearing drawer guides, 75-lb. capacity with full extension
Floorplan Options
- Free-standing table and 4 chairs (318RETS, 321RLDS, 324BHTS and 338RETS)
- Hide-a-bed
- Hide-a-bed doorside (338RETS)
- J-Cube futon with folding bunk (324BHTS)
- King bed (338RETS)
- Ledgestone fireplace with 40" LED TV (318RETS and 338RETS)
- Recliners (2) in lieu of doorside sofa (338RETS)
- Trundle bed in lieu of futon (314BHDS) (314TSBH - off-doorside with outside kitchen option)
- Trundle beds (2) in lieu of futons (2) (314TSBH - N/A with outside kitchen option)
Options
- 2nd 13,500-BTU A/C in bedroom
- 50-amp service with 2nd A/C prep (required with 2nd A/C option) (standard on 338RETS)
- Bike rack/cargo tray system
- Bumper-mount outside grill
- Canadian Standards
- Customer Value Package with 15,000-BTU A/C
- Electric stabilizer jacks (4)
- Electric tongue jack
- Linoleum in living area (318RETS and 338RETS)
- Premier Package - Gel-coat sidewalls, key fob remote, large bath power vent and raised-panel cabinet doors throughout
- Roof ladder
- Solid-surface kitchen countertops
- Technology Package - 32" LED HDTV and Premier Multi-Media sound system with CD/DVD player (N/A on 318RETS and 338RETS with Ledgestone fireplace option)
- Thermal-pane, tinted, safety-glass windows
Save your favorite Rvs as you browse. Begin with this one!
Loading
The Western RV Difference:
7 Service Locations Across Alberta: Servicing our tens of thousands customers across Alberta always remains the TOP priority! With locations spanning from Okotoks to Sherwood Park, we are always nearby for wherever you may camp in the province.
Transparent and Best Pricing: We never hide our prices and guarantee BEST pricing across the brands we carry in our company inventory. If you can find a better price for the identical unit elsewhere in Western Canada, we’ll match it.
Non-Threatening Buying Experience: All units are open and unlocked, QR code price signs are displayed inside, and our camping specialists remain on standby ready to assist at all times.
Non-Gross Commission Sales Professionals: Our camping specialists are trained and compensated based on helping you purchase the correct unit for YOUR needs, not theirs!
Family-Owned Business in Operation for 35 Years: Founded in Calgary in 1991, our company has extensive experience in the RV industry and is proud to be an Alberta based business.
All About Family Fun: The core principles of our company are respecting people, place, and culture. We do the right thing. And above all else, we believe in having fun! You will find these principles exist at all locations.
Disclaimer
Western RV Country is an AMVIC Licensed Business.
Units may be equipped differently than in the website videos, photos, and/or descriptions. We strongly encourage physically viewing our inventory before completing any purchase.
Western RV Country prices reflect the lowest price with factory rebates and incentives already applied.
Manufacturer and/or stock photographs may be used and may not be representative of the particular unit being viewed. Where an image has a stock image indicator, please confirm specific unit details with your dealer representative.
